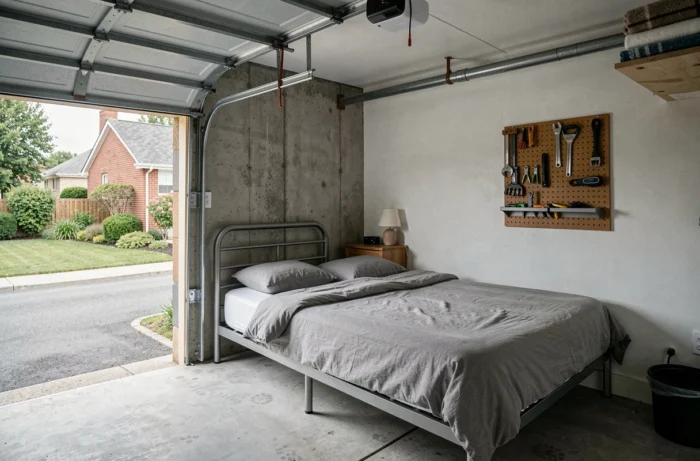
A garage remains legally an accessory space intended for parking. Sleeping there for a night out of convenience and installing a permanent bed are two situations that urban planning law treats very differently. The distinction is based on the notion of change of use, and its consequences go far beyond a simple administrative formality.
Floor area and prior declaration threshold for a garage
Article R.421-17, g) of the Urban Planning Code requires a prior declaration as soon as more than 5 m² of parking space is converted into living floor area, even without any façade modification. This threshold is often overlooked: many property owners believe that a declaration is only required in the case of work visible from the public road.
In practical terms, installing a floor, insulating the walls, and adding a water point in a garage creates living floor area in the regulatory sense. This area adds to that of the main dwelling, which can push the property above the threshold for mandatory recourse to an architect or modify the development tax owed.
We recommend consulting the operational urban planning certificate before any development. It reveals the easements, the applicable PLU rules for the parcel, and especially the parking obligations that may block the project (we will return to this).
Sleeping in your garage without permanent modifications: what the law says
An occasional use, such as placing a mattress during a move or temporary accommodation, does not constitute a change of use. The garage remains an accessory space of the dwelling. You can find more information on Le Blog de Coco regarding common situations that motivate this choice.
The legal shift occurs when the occupation becomes regular and the garage fulfills the functions of a living space: permanent sleeping, fixed heating, connection to networks. At this stage, the tax administration may reclassify the space, leading to a revision of the cadastral rental value and thus the property tax.

In co-ownership, the regulations often prohibit any residential use of parking lots. A resolution in the general assembly would then be necessary, with a double majority vote as per Article 26 of the law of July 10, 1965. In practice, this type of resolution rarely passes.
PLU obligations: when parking blocks the transformation of the garage
Some municipalities impose a minimum number of parking spaces per dwelling. Removing the only garage space to create a bedroom may make the property non-compliant with the PLU, exposing the owner to a refusal of prior declaration or, worse, an obligation to restore it to its original state.
This trap mainly manifests during a sale. The notary checks urban compliance, and a garage converted without authorization can block the signing of the preliminary agreement. We observe that the instructing services of suburban municipalities are increasingly vigilant on this point, especially in areas where on-street parking is regulated.
Before transforming a garage, three elements in the zone regulations of the PLU must be checked:
- The number of parking spaces required per unit of living area or per dwelling, and whether outdoor spaces or a subscription to public parking can substitute for them.
- The existence of a maximum ground footprint that could be exceeded by the reclassification of the garage into living space.
- The prospect rules (distances to property boundaries) that apply differently to a living space and a parking space.
Health precautions and fire safety in a converted garage
Even in the absence of heavy work, sleeping in a garage exposes one to specific risks that the Building Code regulates for living spaces.
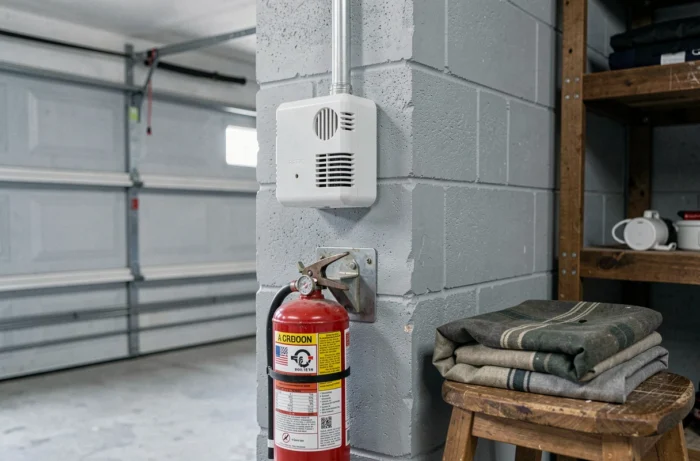
Ventilation is the critical point. A standard garage only has low and high natural ventilation, designed to expel exhaust gases, not to ensure sufficient air renewal for sleeping. The accumulation of CO2, combined with residual emissions from stored solvents, oils, or fuels, creates an environment incompatible with prolonged nighttime occupation.
- Install a carbon monoxide detector in addition to the smoke detector required in all housing since the Morange law.
- Check for the absence of moisture rising through the floor, common in garages not insulated from the ground, which can be a source of pathogenic mold.
- Ensure that the electrical panel serving the garage is protected by an appropriate differential, especially if mobile heating devices are used.
A garage generally does not have a compliant emergency exit according to the requirements for a living space. The tilting or sectional garage door does not constitute an emergency exit in the sense of residential fire regulations. In the event of a disaster, the absence of an opening in the façade makes evacuation very difficult.
Home insurance and declaration of the actual use of the garage
The multi-risk home insurance contract covers the garage as an accessory used for parking. Any undeclared change of use may result in a denial of coverage in the event of a claim. The insurer has the right to invoke false risk declaration as provided in Articles L.113-8 and L.113-9 of the Insurance Code.
In practice, a fire occurring in a garage used as a bedroom without declaration could see compensation reduced proportionally, or even canceled. The additional premium cost for declaring mixed use remains marginal compared to the financial risk of non-declaration.
Transforming a garage into a living space thus simultaneously engages urban planning law, local taxation, fire regulations, and the insurance contract. Neglecting any one of these aspects exposes the owner to administrative penalties or a lack of coverage at the worst moment. It is better to address these four dimensions before installing the first insulation panel than to attempt a post-facto regularization, the outcome of which remains uncertain.